
Discover
Discuss your property, priorities, desired rooms and how you hope to use the home and grounds.
A THOUGHTFUL PROCESS
Each property is different. We begin by understanding the land, the people who will live there and the buildings and outdoor spaces that belong together.
Request a private consultation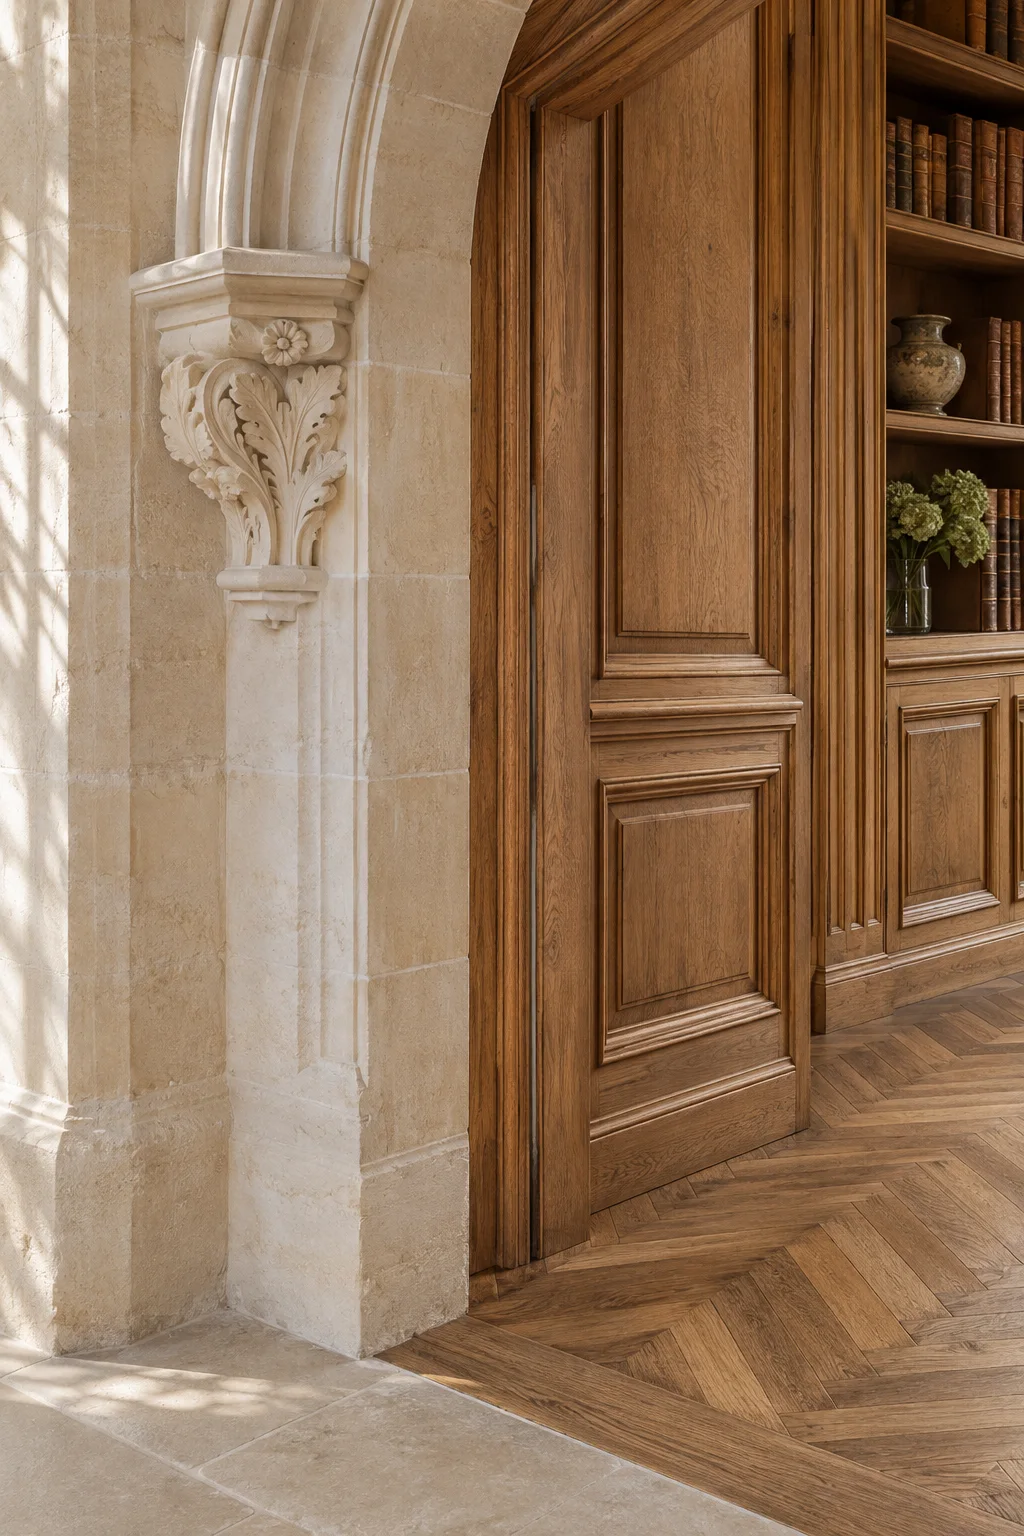
CRAFT IN THE DETAILS
Stone, woodwork, light and the way rooms connect are part of a larger design conversation. The final materials and construction details are selected for each property and approved project scope.
Discuss your property, priorities, desired rooms and how you hope to use the home and grounds.
Organize the principal home, guesthouse, pool, outdoor living and shared site work into clear project scopes.
Coordinate plans, selections, MEP decisions and available 3D views so the project team can review the design together.
Review the proposed scope, schedule, responsibilities and written agreement before construction begins.
Follow project updates, documents and checklists through the shared customer portal as the work moves forward.
Record open items, project documents and care information in the customer workspace at handover.
Project scope, timing, permitting and professional responsibilities vary by property and are confirmed in project-specific written documents.